The Fairmont
A modern home designed for effortless living, featuring an open-concept layout, a primary suite, two guest bedrooms with their own bathroom suites, and a separate living area designed for comfort and privacy
1 Story
2,227 Sq Ft
3 Bedrooms
3 Car Garage
3.5 Bathrooms
.png/:/rs=w:1209)
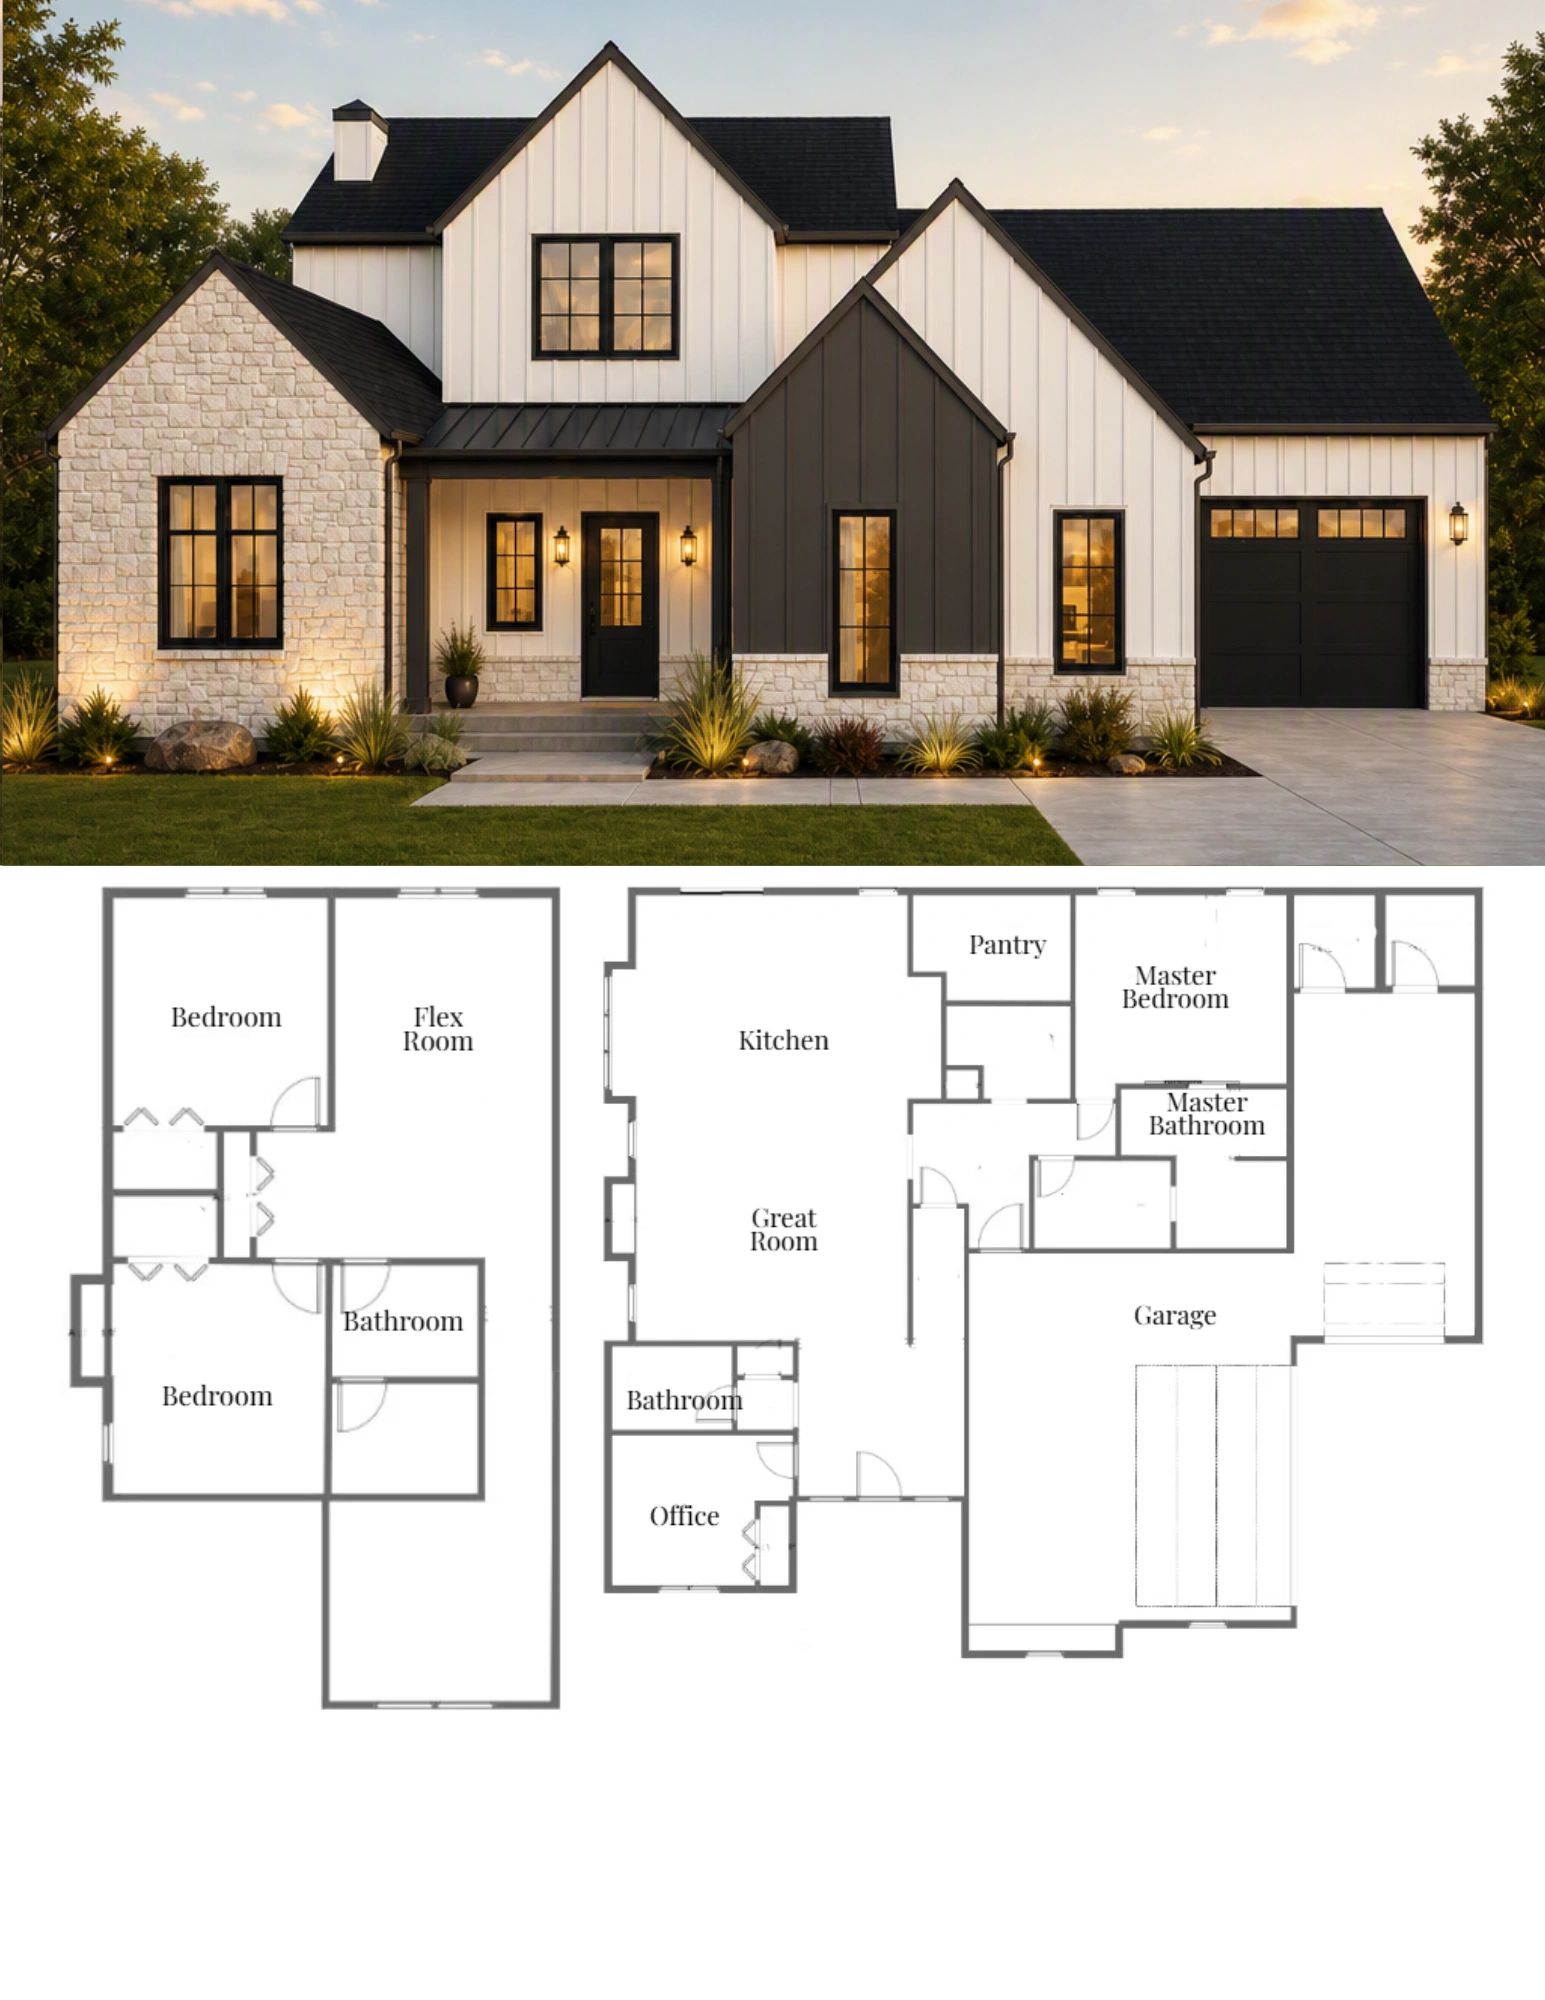
The Willowcrest
A thoughtfully designed 1.5 story home that blends connected living, dining, and kitchen spaces for effortless flow, while the upper-level retreat adds flexibility for guests or kids. With its functional design this home delivers comfort, style, and room to grow.
1.5 Story
2,249 Sq Ft
4 Bedrooms
3 Car Garage
3 Bathrooms
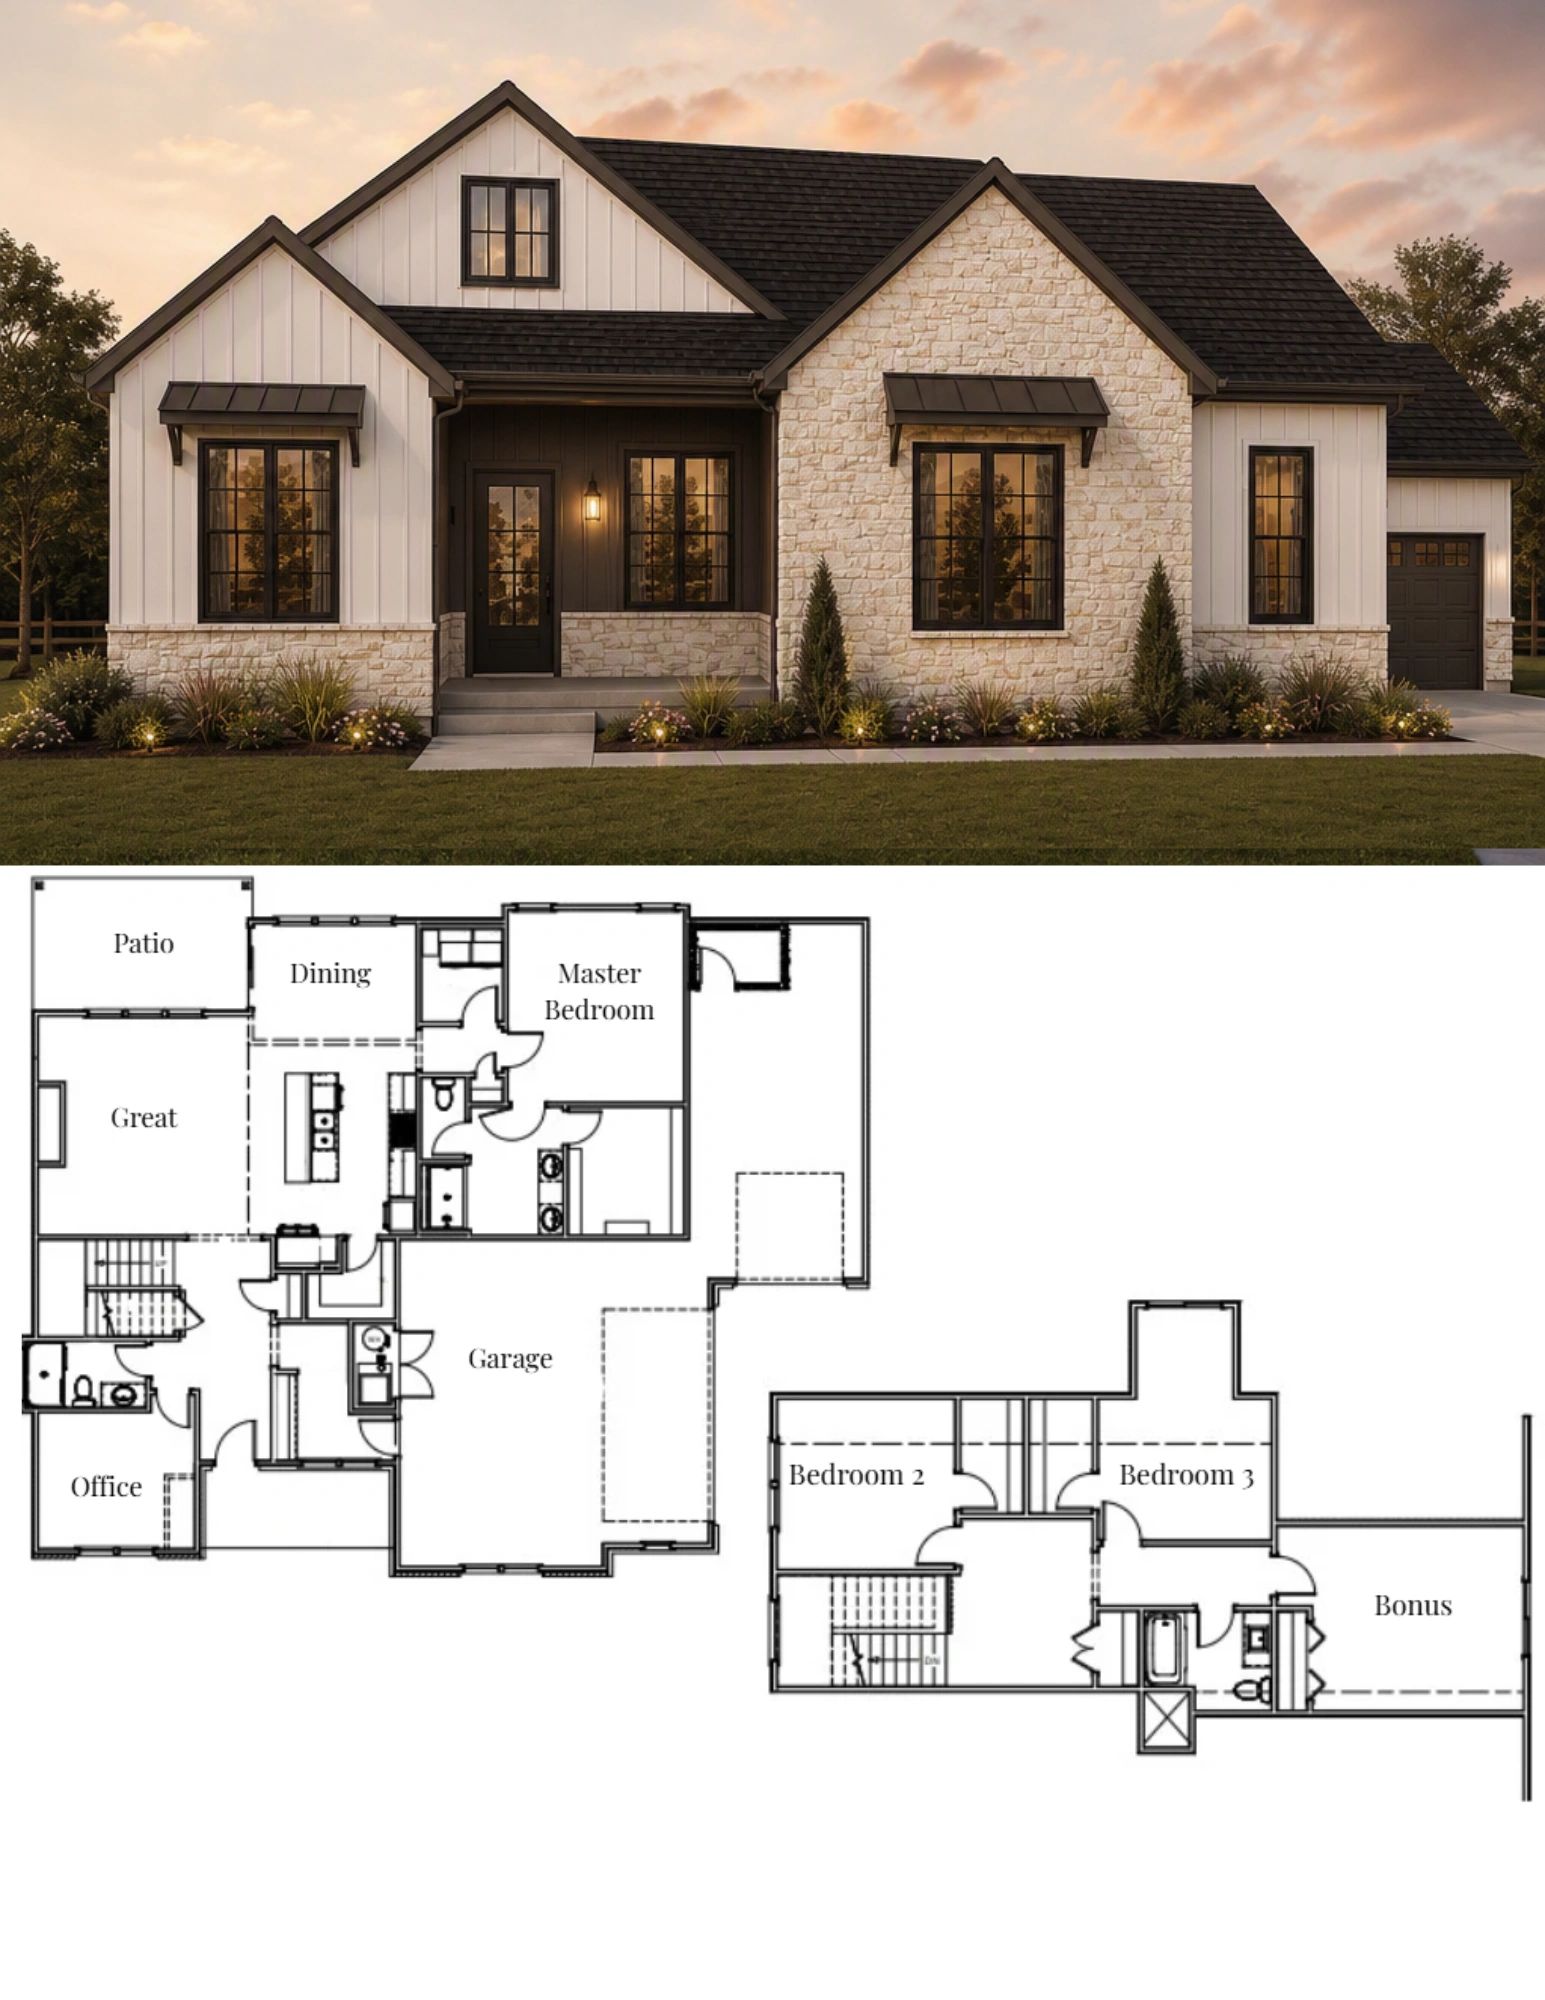
The Ridgeline-Signature
Where smart design meets everyday luxury. This ground level home offers an open concept with a main floor private primary suite and office space. Two additional bedrooms located on the second level and a bonus room
1.5 Story
2,554 Sq Ft
4 Bedrooms
3 Car Garage
3.5 Bathrooms
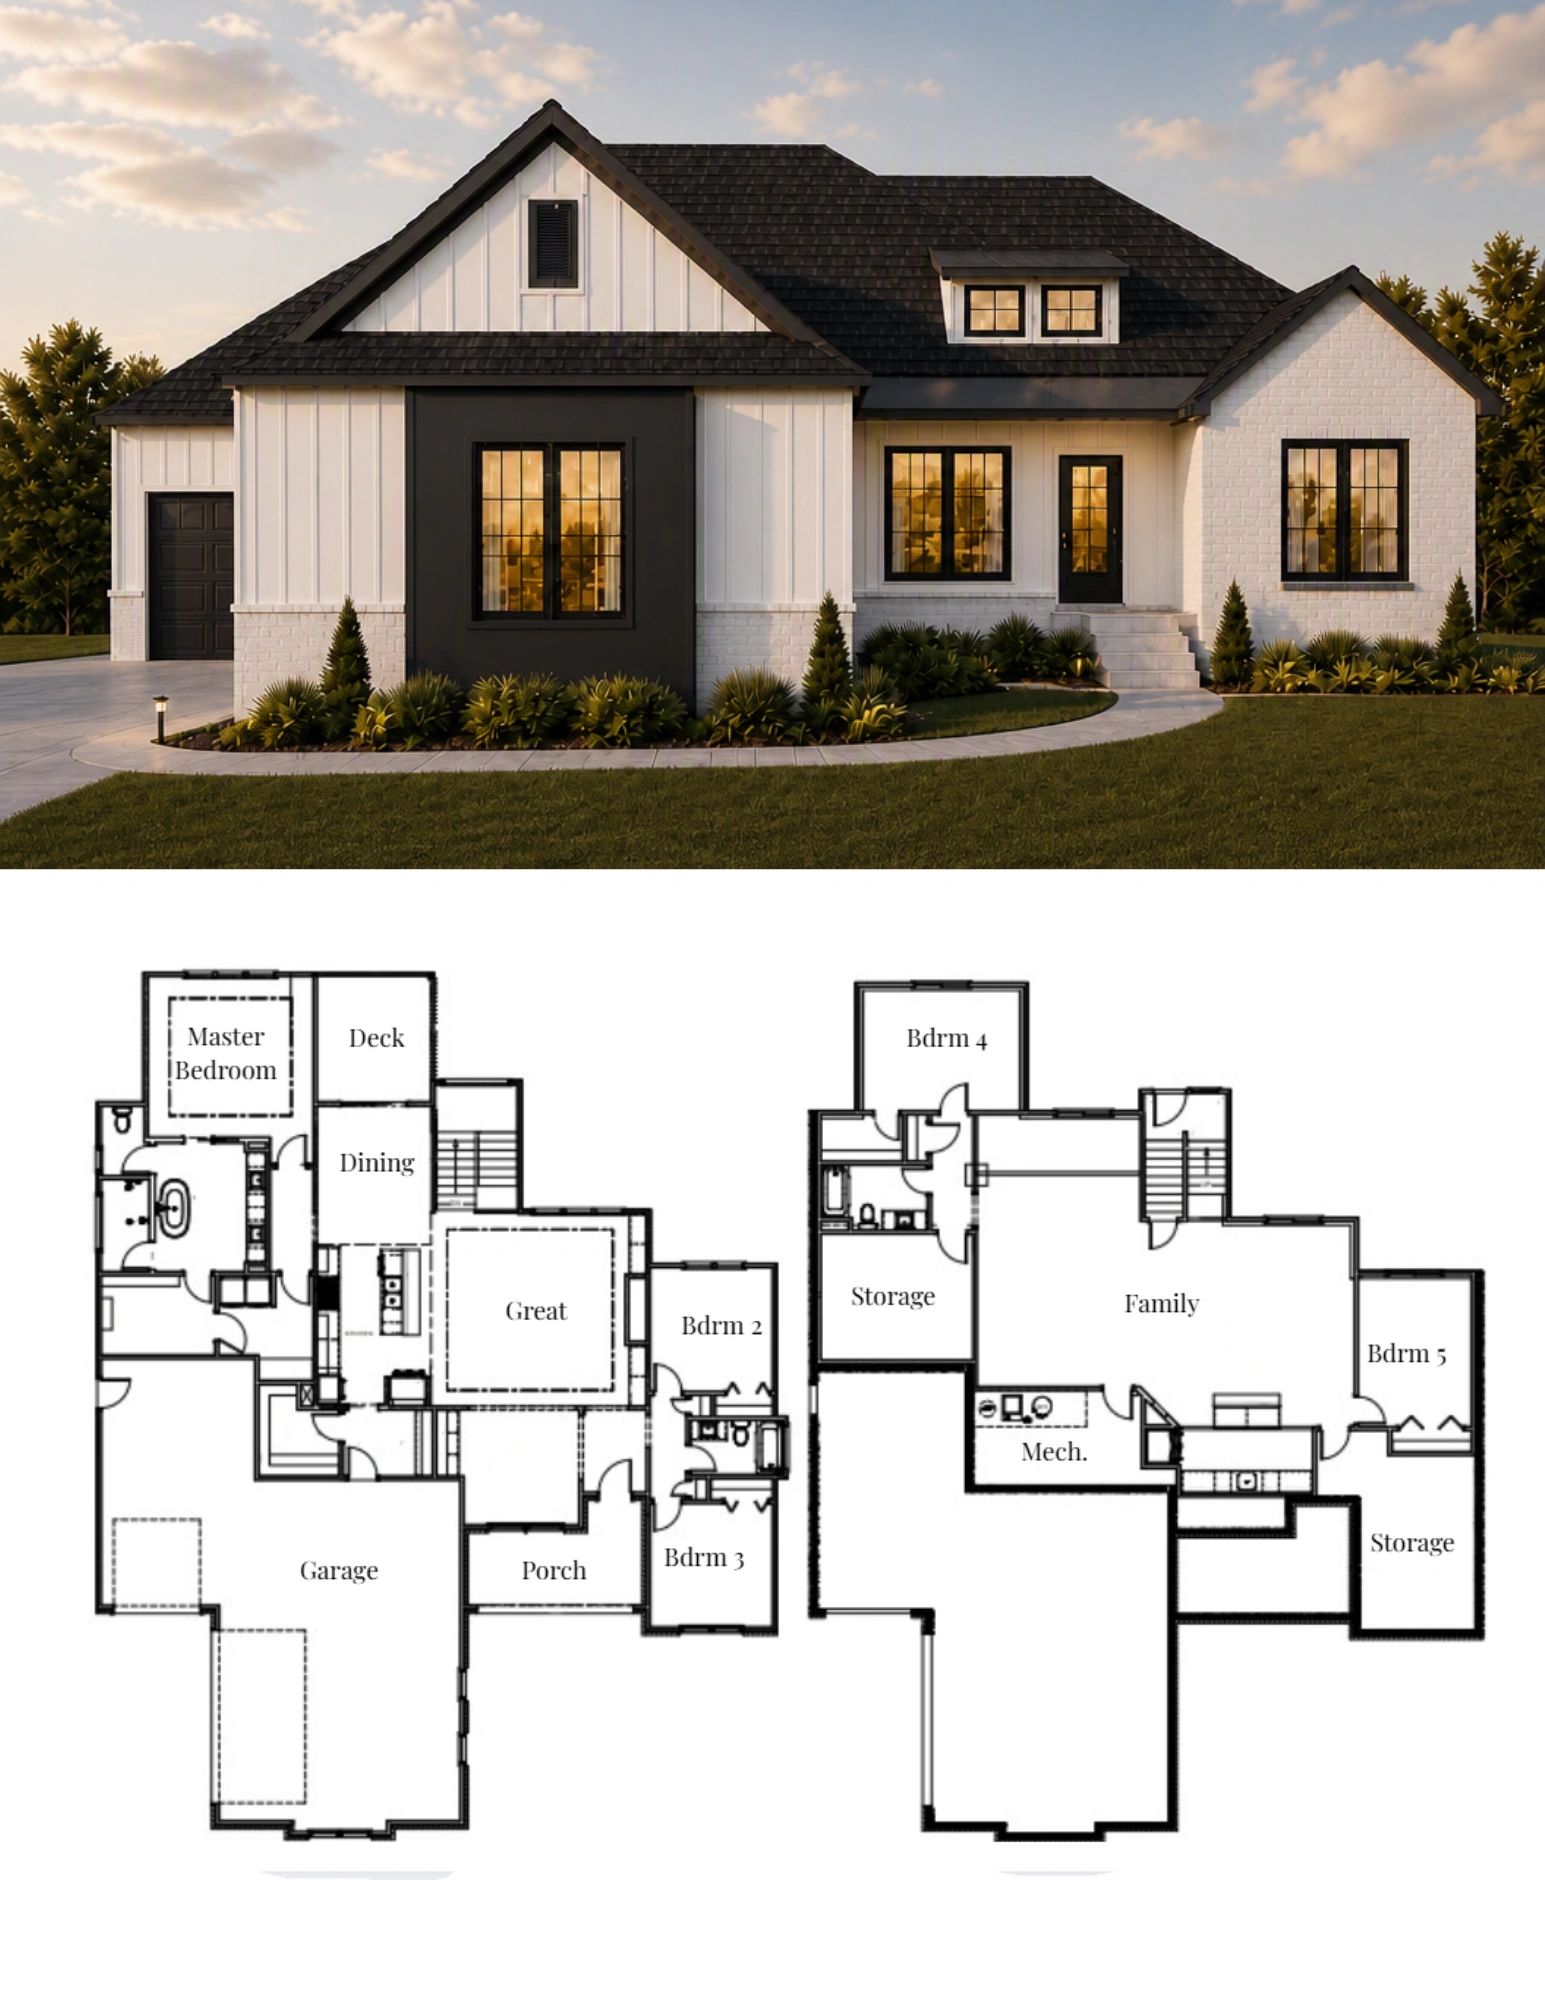
The Ridgeline-Legacy
A thoughtfully crafted home with main-floor living, upper-level flex space, and a fully finished basement designed for comfort and versatility.
1.5 Story with Basement
3,810 Sq Ft
5 Bedrooms
3 Car Garage
4 Bathrooms
.png/:/)
The Ellington
A thoughtfully designed floor plan that combines elegant living with everyday comfort. Featuring a formal dining room, private primary suite, spacious open living areas, and a covered deck, every space is designed with purpose. The finished basement adds even more room to entertain with a large recreation area and wet bar, creating a home that's as functional as it is beautiful.
5 Bedrooms
3 Car Garage
5 Bathrooms
3,770 Sq Ft